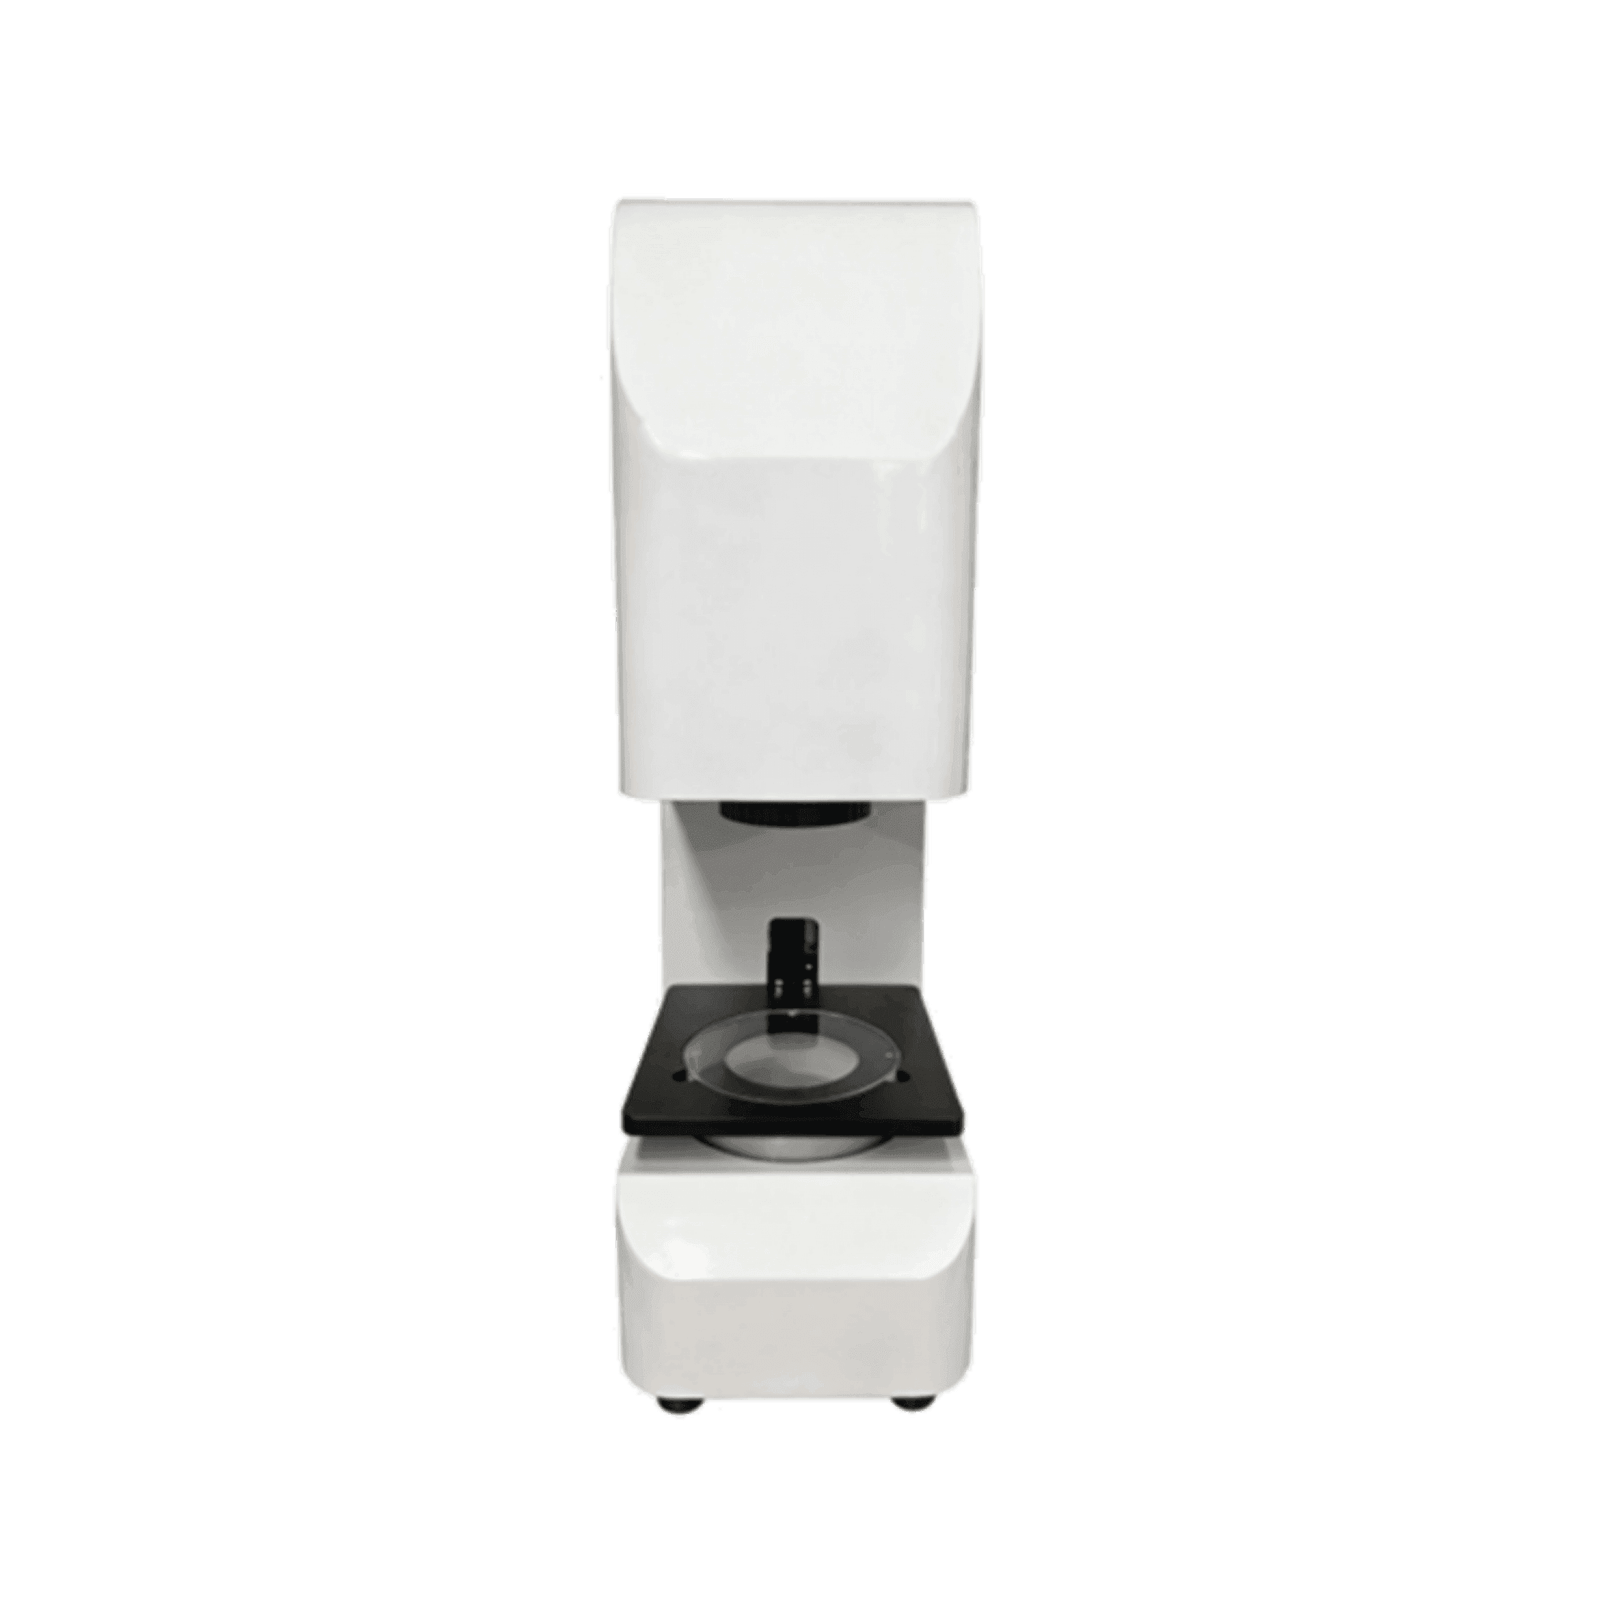
Instant optical measurement system for laboratory high-precision dimensional metrology and automated QC data alignment - XX AI Vision

Instant Optical Dimensional Measurement System for Precision Parts

A state-of-the-art one-click image measuring instrument that captures complete dimensions (ID, OD, height, pitch, and angles) in seconds. Just place components on the stage and press one button to receive traceable, micrometric-level inspection reports instantly—perfect for lab audits and batch sampling.


We have archived 780+ raw testing clips for various components.

This next-generation sorting system integrates proprietary AI deep learning inspection nodes with sub-pixel dimensional optical metrology. Engineered to surpass the physical limits of traditional contrast-based cameras, it dynamically isolates microscopic superficial anomalies, hidden structural deformations, and critical geometric deviations in real-time, executing uncompromised sorting accuracy under demanding cycle times.

Specifications

  • Model No.: XX-JC08-C
  • Repeatability: ±0.01 mm
  • Machine Dimensions: 600 * 800 * 1600 mm
  • Detectable Size Range: 0 – 150 mm
  • Camera Configuration: 12MP Ultra-High Resolution Telecentric Lens System

Software Features

  • Basic Metrology & Measurement Functions: Point, Line, Circle, Multi-Point Line, Multi-Point Circle, Auto Circle, Spline, Arc, Multi-Segment Circles, Automatic R-Angles, etc.
  • Advanced Annotation & Dimensioning Functions: Alignment Dimension, Vertical Dimension, Angle Dimension, Radius/Diameter Dimension, Area Dimension, etc.
  • Geometric Tolerances Verification: Straightness, Roundness, Symmetry, Contour, etc.
  • Virtual Geometric Construction: Centerline, Bisector, Tangent, Circle Tangent, Circle Center, Line Center, High, Low, etc.
  • System Parameter Settings: Fonts, Colors, Recognition Patterns, Tolerance Sizes, Operating Permissions, etc.

Machine Details Display
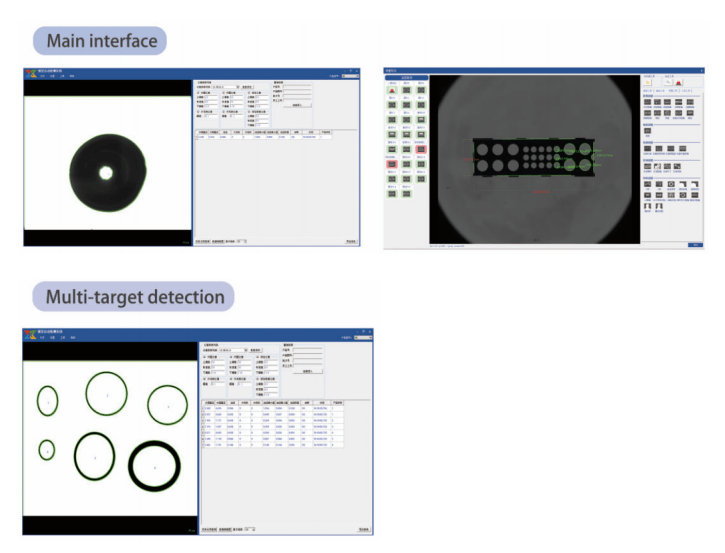
Proprietary AI deep learning convolutional neural network software analyzing micro-flashes and burrs on rubber components - XX AI Vision
Quality guarantee and FAT inspection certificate icon for advanced optical sorting machines by XX AI Vision

Quality Guarantee & FAT

Each AI vision system undergoes rigorous calibration prior to delivery. We provide Factory Acceptance Test (FAT) via remote HD video or on-site visits to verify that all custom inspection models meet your exact specifications.

Global engineering support, on-site installation, and technical operational training icon from XX AI Vision specialists

Global Installation & Training

Our senior automation architects provide on-site deployment, optical alignment, and system integration. We deliver comprehensive operational training for your teams to ensure smooth algorithm adjustments.

Industrial AI deep learning neural network calibration and machine vision sorting system predictive maintenance icon by XX AI Vision

Predictive Maintenance & Audits

To maintain continuous manufacturing uptime, we perform regular remote system audits and network optimization, preventing downtime on high-speed production lines.

Precision hardware spare parts and critical optical components global inventory icon for XX AI Vision automated sorting machine

Precision Spare Parts

We maintain a fully stocked inventory of critical optical components and mechanical spares, ensuring rapid replacements and absolute dimensional repeatability.

Tailored heavy-duty industrial packaging and global logistics protection icon for XX AI Vision high-speed cameras and sensitive lenses

Tailored Packaging & Logistics

We engineer heavy-duty industrial packaging designed to safeguard highly sensitive lenses, high-speed cameras, and precision sensors during global transit.

Comprehensive 12-month industrial system architecture warranty and specialized technical support icon from XX AI Vision

Comprehensive Warranty

Our advanced systems are backed by a structured 12-month warranty covering core architecture and processing mainframes, supported by our expert technical team.

Ready to Achieve Zero-Defect Quality Control for Your Parts?

Submit your requirements below to get a free technical proposal and sample testing instructions within 24 hours.

Scroll to Top