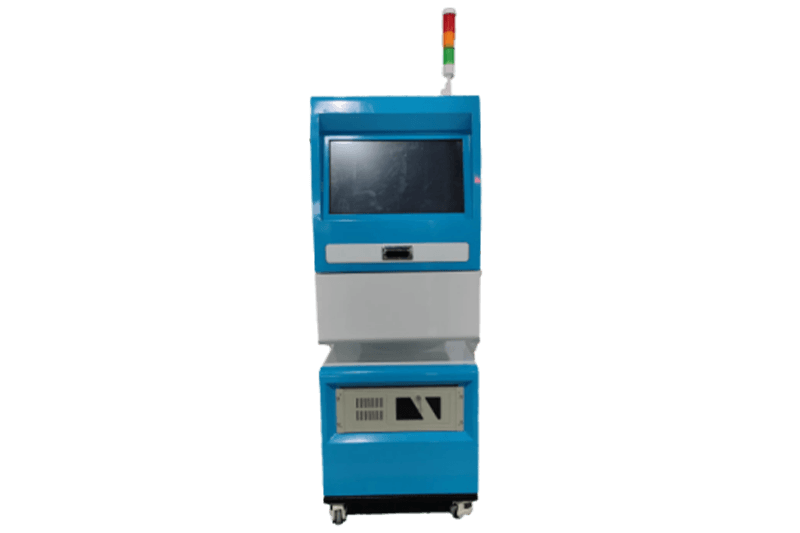
Product Description
This next-generation sorting system integrates proprietary AI deep learning inspection nodes with sub-pixel dimensional optical metrology. Engineered to surpass the physical limits of traditional contrast-based cameras, it dynamically isolates microscopic superficial anomalies, hidden structural deformations, and critical geometric deviations in real-time, executing uncompromised sorting accuracy under demanding cycle times.
How It Works
- The harness inspection machine is mainly based on CCD machine vision identification technology, which captures the harness image through a high-speed camera and uses image processing software to inspect the quality of the harness. In the image processing process, the shape of the harness is identified by the algorithm, and various defects in the appearance of the wiring harness are detected and alarms are identified, and the wiring harness is automatically detected and classified.
Fields of Application
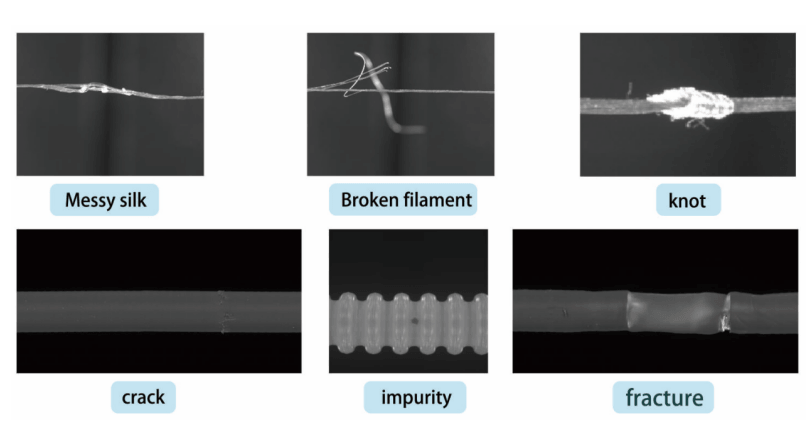
- Wire harness inspection machines are widely used in automotive, medical, infusion tube, electronics, aerospace and other industries to detect the quality of wire harnesses. It can effectively solve the defects in the surface appearance, the difference in the outer diameter of the wire and other problems, and ensure the quality and safety of the wire harness.
System Composition
- Image Acquisition System: Uses a high-speed camera to capture harness images to ensure clarity and real-time imagery.
- Image Processing System: The collected images are processed and analyzed through image processing software to identify the characteristics of the wiring harness.
- Control System: Controls the entire inspection process, including camera shooting, image transmission, and processing, etc.
- Analysis Software: Further analysis of the processed image to judge whether the quality of the harness is qualified.
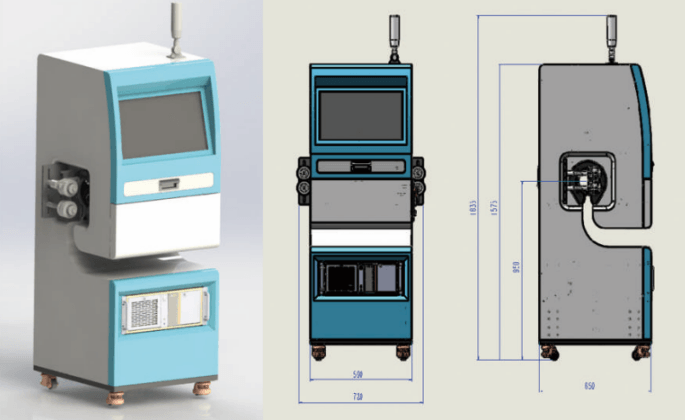
Product Size
Surface Defects Detection Images
Top Service