Accelerating Quality Control: How Instant Optical Measurement Systems Achieve Flash Dimensional Metrology
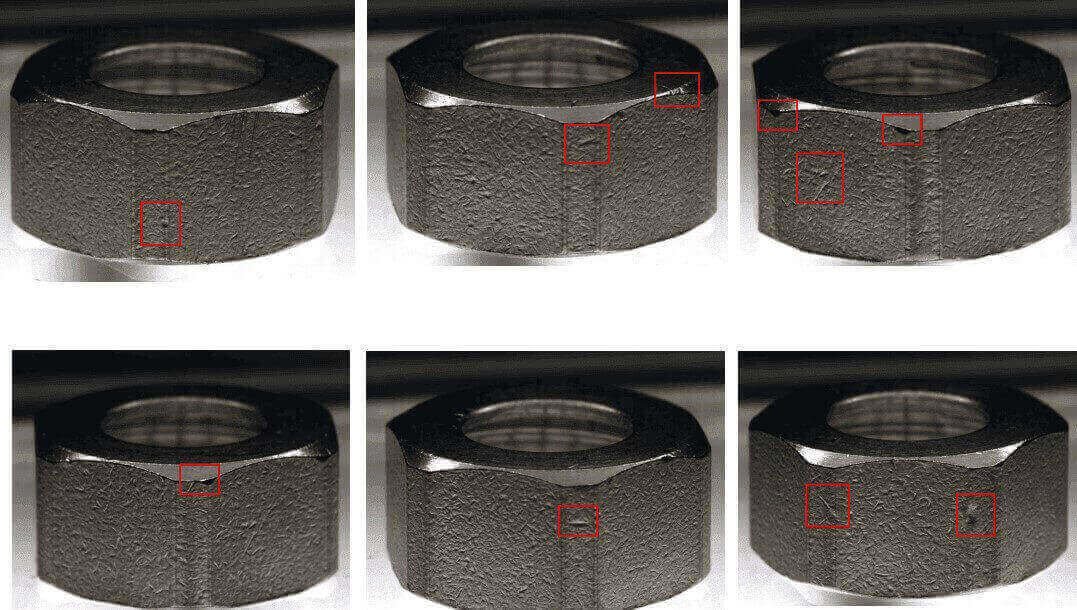
In modern precision manufacturing labs, verification of micro-geometric tolerances and multi-point micro-dimensions presents a severe tactical bottleneck. Relying on legacy manual calipers, micrometer screw gauges, or traditional optical profile projectors forces quality control engineers into high-stress, multi-step alignment procedures for every singular hardware component or precision fastener. This slow, operator-dependent screening method not only severely limits quality control throughput but also introduces significant human error factors into the data loop, causing expensive product rejects and material escapes in global contract supply networks.
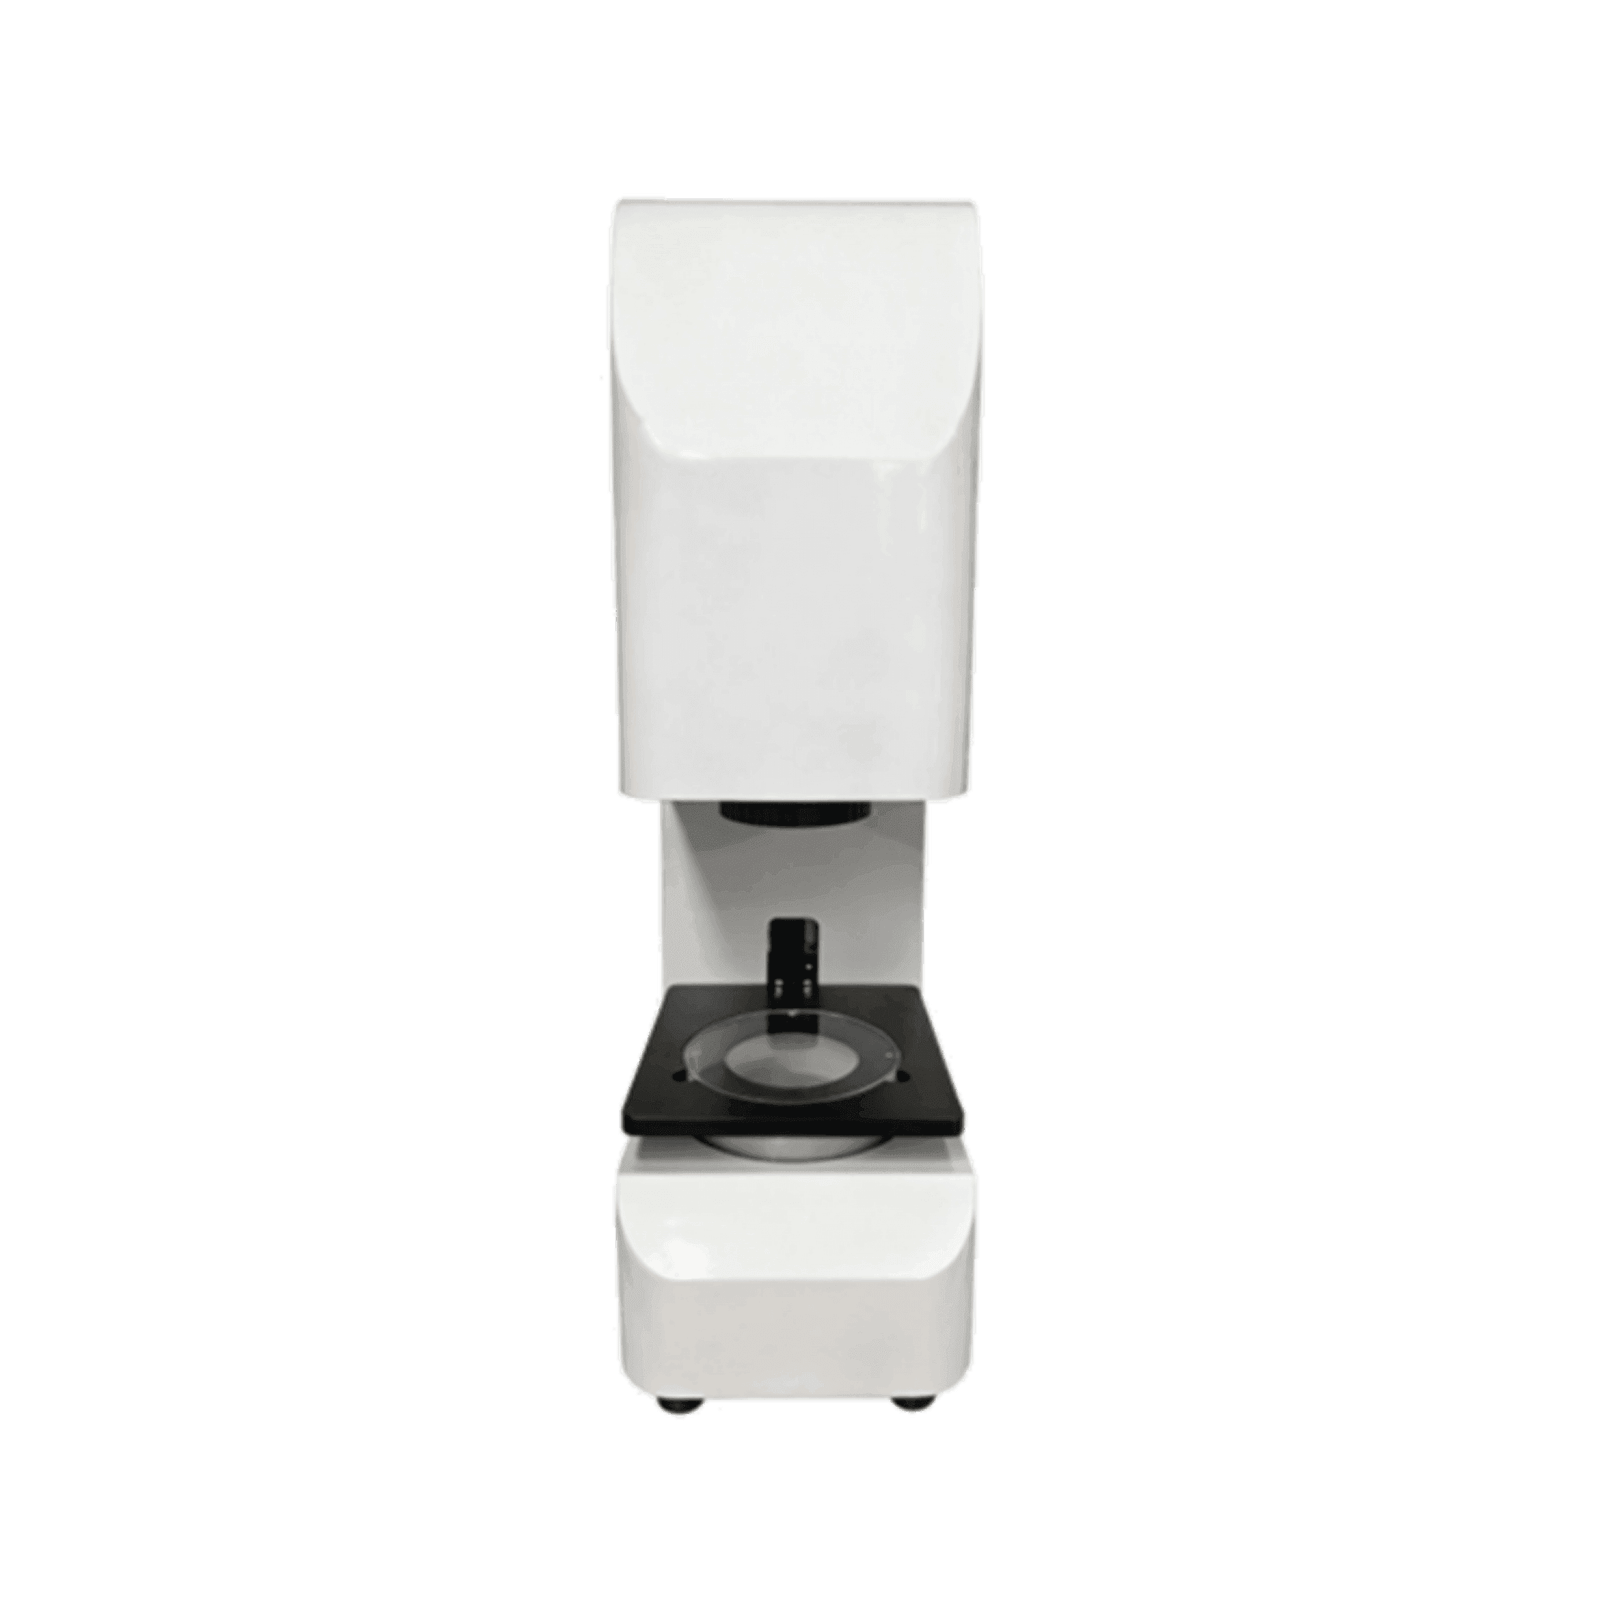
Click image to view machine specifications
Telecentric Flash Metrology Metrological Pipeline Engineered with a premium 12MP ultra-high-resolution telecentric optical lensing array and a 650mm dynamic light-field stage, our instrumentation redefines field-of-view scanning. This powerful absolute flash metrology core captures complex geometric boundaries and micro-structural profiles instantly within seconds, omitting manual placement stress entirely.
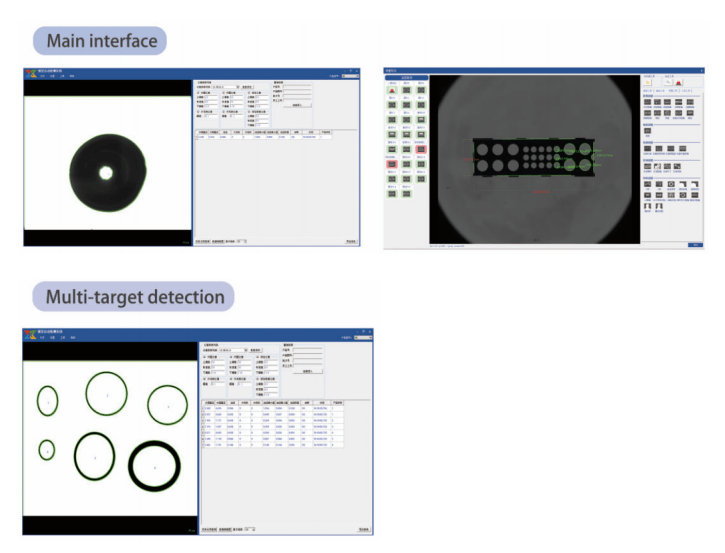
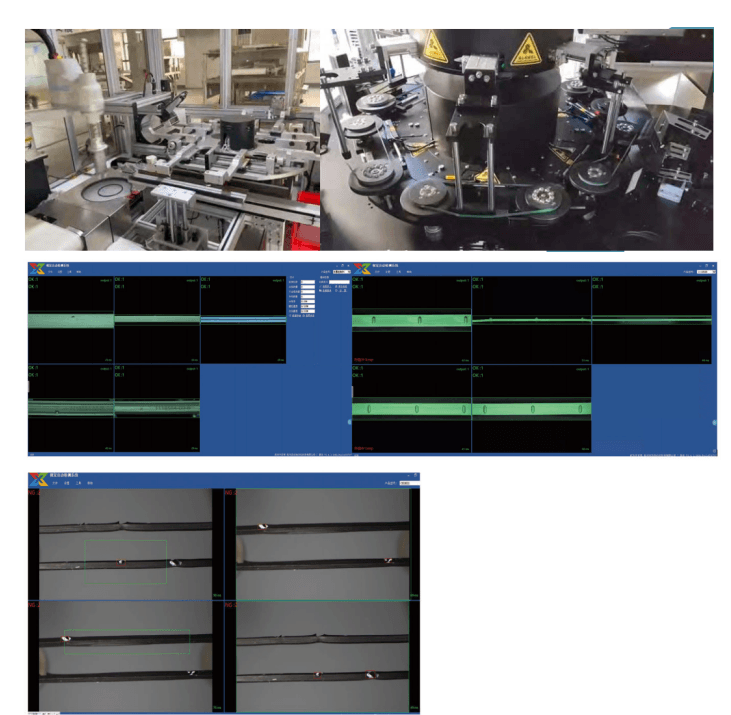
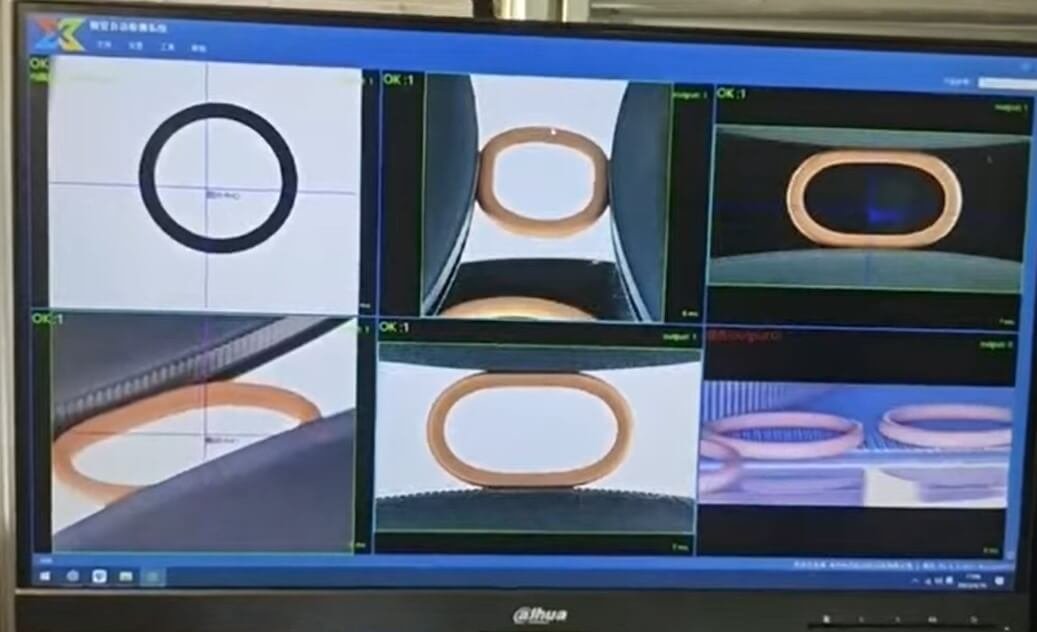
Instant Comprehensive Geometric Evaluation The proprietary vision software core instantly evaluates multi-angle edge orientations, thread pitch metrics, and intricate boundary conditions simultaneously on a custom touch-and-measure platform. This robust multi-axis scanning cross-references active dimensional parameters against pre-configured specification profiles with flawless repeatability.
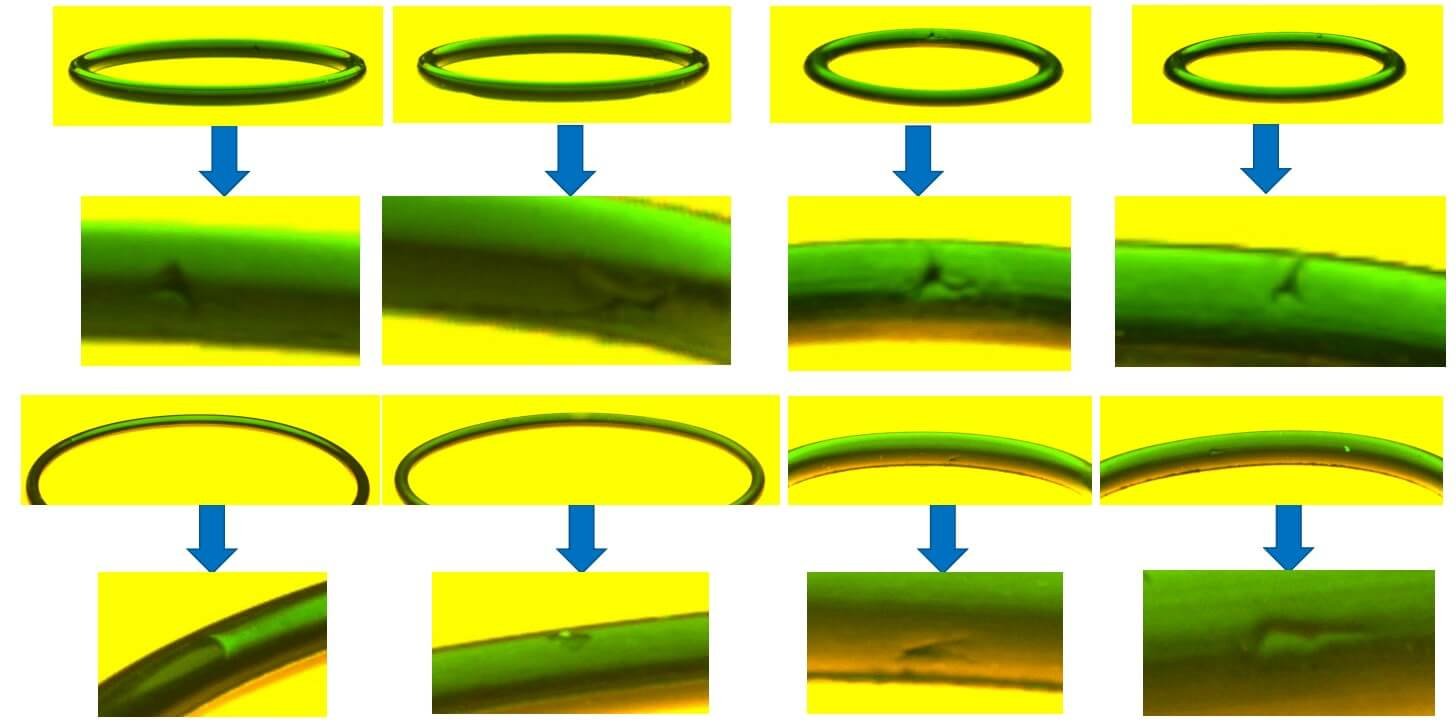
Autonomous Report Generation Loop Driven by real-time convolutional neural network (CNN) infrastructure, the platform triggers automated PASS/FAIL verifications within fractions of a millisecond. Instantly delivering full-scale structural analysis reports and statistical process data under lightning-fast cycle times, it empowers forward-thinking QA laboratories to anchor undisputed technical trust.
Ready to Achieve Zero-Defect Quality Control for Your Parts?
Submit your requirements below to get a free technical proposal and sample testing instructions within 24 hours.